
Property facts
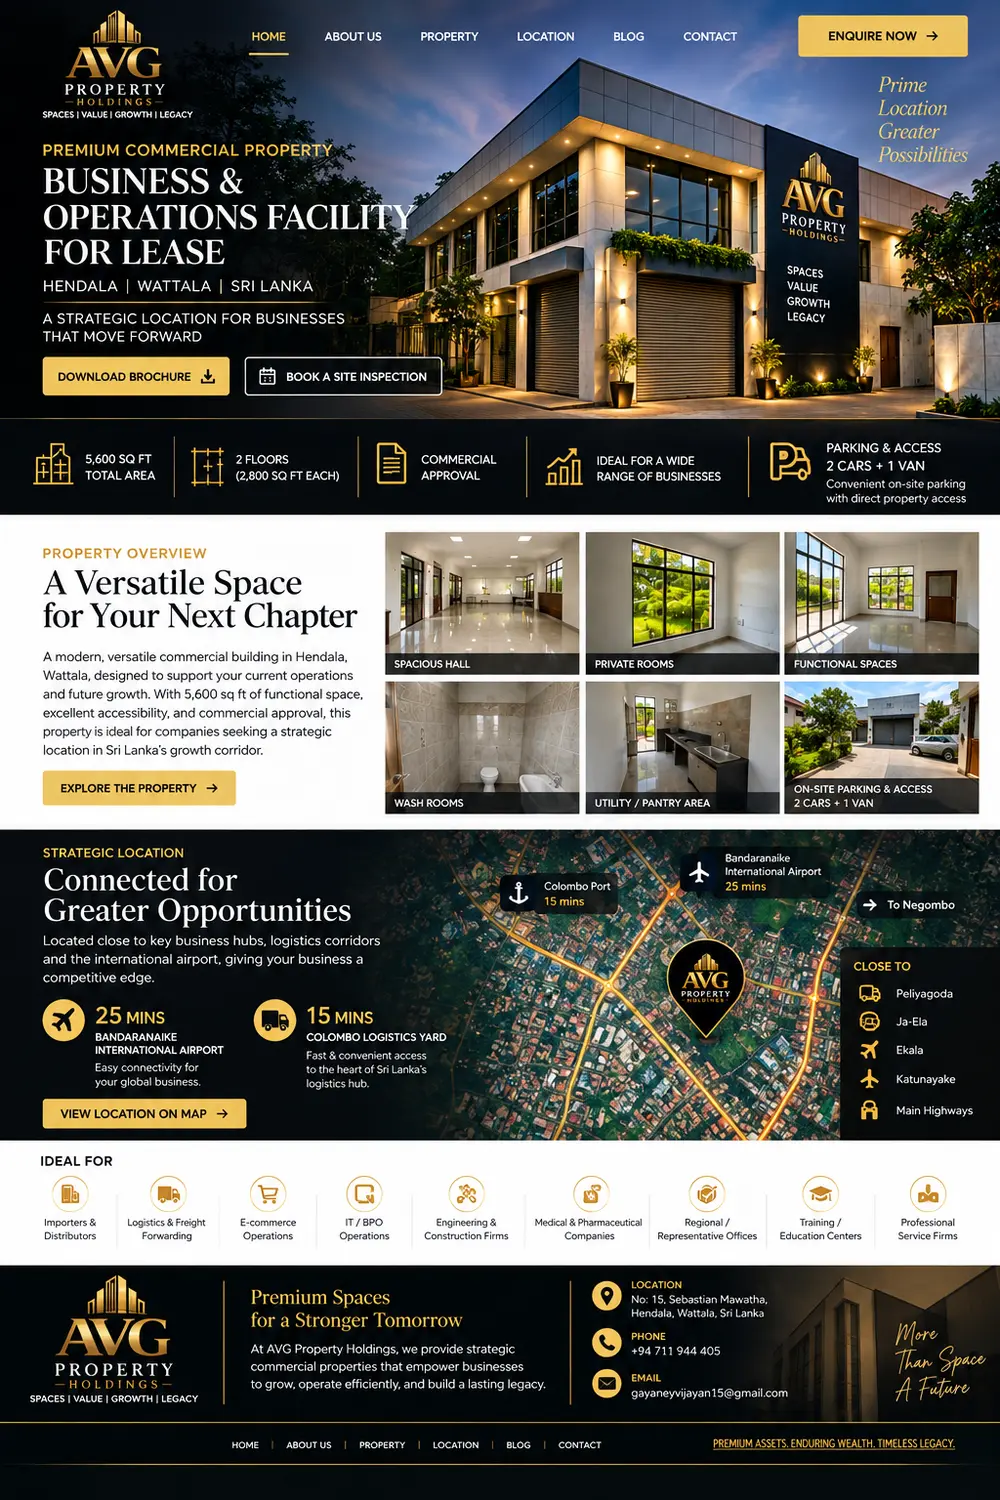
- Approximately 5,600 sq ft across two completed floors
- Approximately 2,800 sq ft per floor
- Commercial approval
- 11-foot floor height
- 12-foot vehicle access
- On-site parking for two cars and one van
- Whole-building or defined-portion arrangements may be discussed
Potential commercial uses
The space may suit corporate offices, IT/BPO teams, professional services, clinics, physiotherapy, dental or wellness concepts, training providers, showrooms, representative offices, and import or distribution support. Every prospective tenant must verify licensing, utilities, layout, access and regulatory requirements for its intended use.
Transparent suitability guidance
AVG does not describe the property as a high-volume warehouse or claim unlimited parking. Prospects should bring their vehicle dimensions, staffing plan, visitor volumes and fit-out requirements to the inspection.